
Blogs, Bevel Gear
Which Bevel Gear Inspections Does Your Project Need?
Aug
More inspection items do not automatically mean better bevel gear quality control. The important step is to select inspections that verify the characteristics most relevant to the gear’s application, accuracy requirements, project stage, and potential failure risks.
A low-speed industrial drive, a heavily loaded machine, a high-speed transmission, and a matched bevel gear set may require very different inspection plans. At Wenlio, the inspection scope is reviewed during the drawing and quotation stage so that the required measurements, reports, sampling plan, and acceptance basis are clear before production. This can help reduce quotation differences, sample rework, and disputes during batch acceptance.
Quick Answer
Most bevel gear projects require inspections of critical dimensions, tooth thickness, runout, and surface condition. High-speed, low-noise, or high-precision applications may also require tooth profile, tooth trace, and pitch inspections.
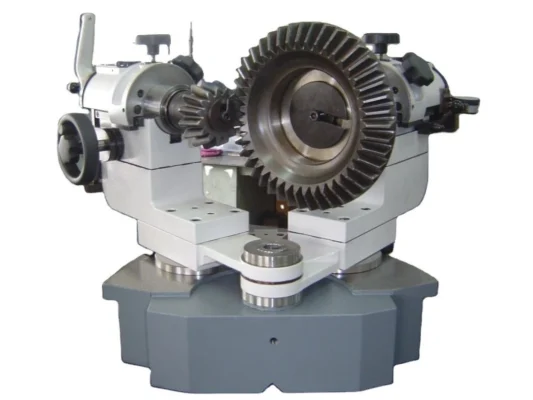
For bevel gears used as matched sets, backlash, contact pattern, mating identification, and installation-related information may also need to be confirmed. Material, hardness, and case-depth inspections depend on the drawing, heat treatment specification, and operating conditions.
Why Does a Bevel Gear Inspection Plan Vary by Project?
Bevel gear inspection requirements are mainly affected by:
- Gear load and operating speed;
- Noise, vibration, and transmission stability requirements;
- Whether the gear is straight bevel, spiral bevel, or another bevel gear type;
- Whether the gears must be manufactured and used as a matched set;
- Material and heat treatment requirements;
- Whether the project is at the prototype, first-article, or mass-production stage;
- Acceptance standards specified in the drawing or purchase agreement.
Using the same inspection checklist for every project can create two problems. Insufficient inspection may leave important risks unverified, while excessive inspection may add unnecessary cost and lead time.
Which Bevel Gear Inspection Items Do Most Projects Need?
Critical Dimension Inspection
Critical dimensions may include the outside diameter, bore, mounting surface, face width, axial position, and other installation-related dimensions.
These dimensions affect whether the gear can be assembled correctly. However, dimensional compliance alone does not prove that the gear will mesh correctly. Critical dimensions should therefore be evaluated together with tooth geometry and assembly requirements.
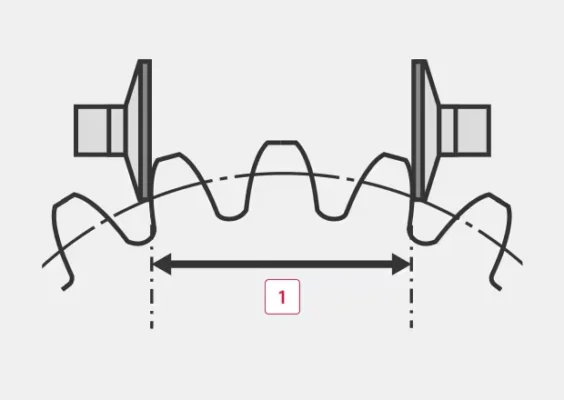
Tooth Thickness Inspection
Tooth thickness can affect assembly backlash and the overall meshing condition.
The inspection method, measurement position, and allowable range should be clearly defined. Different drawings and standards may use different tooth-thickness measurement methods, so a measured value without a stated inspection basis may not be sufficient for acceptance.
Runout Inspection

Radial or axial runout may affect rotational stability.
Runout is particularly important for applications involving higher speeds, tighter assembly tolerances, or greater sensitivity to vibration.
Visual and Tooth Surface Inspection
Visual inspection can help identify burrs, dents, cracks, corrosion, grinding burns, and other visible defects.
Although visual inspection cannot replace dimensional or tooth geometry inspection, it remains an essential part of final quality control before shipment.
Which Inspections Matter for Different Projects?
| Project type | Recommended inspection focus | Main purpose |
| General low-speed transmission | Critical dimensions, tooth thickness, runout, hardness, and appearance | Confirm basic assembly and manufacturing quality |
| High-speed transmission | Tooth profile, tooth trace, pitch, runout, and contact condition | Control transmission error, vibration, and noise risks |
| Heavy-load application | Material, hardness, case depth, and tooth surface condition | Verify material and heat treatment requirements |
| Precision equipment | Tooth geometry, pitch, runout, and mating condition | Improve transmission stability and repeatability |
| Matched bevel gear sets | Backlash, contact pattern, mating identification, and installation data | Confirm the actual meshing relationship between both gears |
| Mass production | First-article inspection, critical-characteristic sampling, and batch traceability | Maintain consistency between production batches |
The inspection items in this table are intended for project planning only. Final acceptance requirements should be based on the approved drawing, technical agreement, and purchase specifications.
Why Do Matched Bevel Gear Sets Need Additional Inspection?
Bevel gears generally work as a pair rather than as independent components. Even when the pinion and gear each pass dimensional inspection, the assembled set may still produce an incorrect contact position, unsuitable backlash, or unstable operating performance.
For bevel gears that operate as a matched pair, buyers should confirm:
- Basic information for both mating gears;
- Mounting distance and assembly references;
- Target backlash range;
- Contact pattern position and distribution;
- Pairing numbers or identification marks;
- Requirements for matched inspection and matched packaging.
For more information about backlash and tooth contact, read: Bevel Gear Backlash Explained: Contact Pattern Checks.
How Do Inspection Priorities Change from Prototypes to Mass Production?
Prototype and first-article stages usually require more comprehensive inspection. These inspections confirm that the manufacturing method meets the drawing requirements and supports the expected assembly conditions.
After sample approval, the quality team can define the mass-production inspection plan according to critical characteristics, process stability, and the agreed sampling frequency. Manufacturers do not need to repeat a complete first-article inspection for every production part. However, they should continuously monitor all characteristics that affect assembly and performance.
A clear inspection process may include:
- Reviewing the drawing and technical requirements;
- Identifying critical dimensions and tooth geometry characteristics;
- Verifying material certificates and heat treatment records;
- Completing the first-article inspection;
- Establishing the batch inspection plan after sample approval;
- Retaining inspection records and batch traceability information.
What Can a Gear Inspection Report Prove?
An inspection report records the measured results for dimensions, tooth geometry deviations, hardness, and other agreed characteristics. It provides a documented basis for sample approval and batch acceptance.
However, an inspection report alone cannot prove that a gear will operate without noise, wear, or assembly problems under every working condition. Actual performance may also be affected by bearings, housing accuracy, lubrication, mounting position, and mating components.
To understand the common information shown in a gear inspection report, read: How to Read a Gear Inspection Report.
What Inspection Information Should Buyers Provide?
When requesting a quotation for custom bevel gears, buyers should provide:
- A complete drawing or a measurable sample;
- The bevel gear type and mating gear information;
- Material and heat treatment requirements;
- Accuracy grade and applicable standard;
- Critical dimensions and tolerances;
- Target backlash and contact pattern requirements;
- Required inspection reports;
- Prototype and batch acceptance methods;
- Actual application, load, speed, and lubrication conditions.
Wenlio evaluates custom gear projects based on drawings, samples, and application requirements. Learn more about our capabilities on the Custom Gears page.
FAQ
Does every bevel gear project require complete tooth geometry inspection?
Not necessarily. Whether tooth profile, tooth trace, and pitch inspections are required depends on the specified accuracy grade, application risk, and drawing requirements.
Can contact pattern inspection replace tooth geometry inspection?
Not completely. A contact pattern shows the meshing condition of the gear pair, while tooth geometry inspection quantifies manufacturing deviations such as tooth profile, tooth trace, and pitch errors. The two inspection methods serve different purposes.
Can backlash be verified with only one bevel gear?
Actual backlash normally cannot be confirmed using only one gear. Backlash is affected by the mating gear, mounting distance, housing, and assembly position. Complete mating and installation information is required.
Does every part in a production batch need a complete inspection report?
This depends on the drawing, purchase agreement, and inspection plan. A common approach is to conduct a complete first-article inspection and then inspect critical characteristics according to an agreed sampling frequency during mass production.
What happens if the inspection requirements are not defined during quotation?
The supplier may recommend a basic inspection plan based on the drawing and application. However, both parties should confirm the final inspection scope before production to prevent disagreements over acceptance criteria after the samples have been completed.
Conclusion
An effective bevel gear inspection plan is not created by simply adding more inspection items. It begins by identifying which characteristics have the greatest influence on assembly, transmission performance, and product acceptance.
When developing a new bevel gear or reviewing the inspection requirements for an existing project, provide Wenlio with the drawing, sample information, mating gear parameters, and application conditions. Our team can review the available information and help define an appropriate manufacturing and inspection plan.
Contact Wenlio for a Project Review
