bevel gear inspection

WENLIO QUALITY CONTROL

Quality control for custom gears

Quality starts before the first part is cut. Wenlio reviews the drawing, material, heat treatment, gear geometry and inspection needs, then plans the checks that matter to your application.


Send Your Drawing for Review Explore Custom Gear Manufacturing

THE INSPECTION PLAN

Quality is agreed, checked and documented

Not every gear needs the same inspection plan. The right scope depends on the drawing, gear type, manufacturing route, accuracy target, duty and buyer acceptance requirements. We confirm that scope before production so the inspection work supports a clear decision.

01

Agree the plan

We review drawing revision, datums, material, heat treatment, gear accuracy, and critical dimensions. Sample-based projects also need mating and application details.

02

Check at the right stage

Checks are placed where they can still guide the work: incoming material, first piece, machining, heat treatment, finishing and final release, as the process requires.

03

Keep useful records

Reports and traceability records are prepared to the agreed order scope. Confirm the required format, sample size and approval route before production begins.

Actual inspection items and documents depend on the drawing, process, quantity, application and agreed order requirements.

DRAWING TO SHIPMENT

A controlled path through the project

Each checkpoint answers a practical question: are the requirements clear, is the process holding, and are the finished parts ready for the agreed acceptance review?

STEP 01

DIMENSION AND DATUM CHECKS

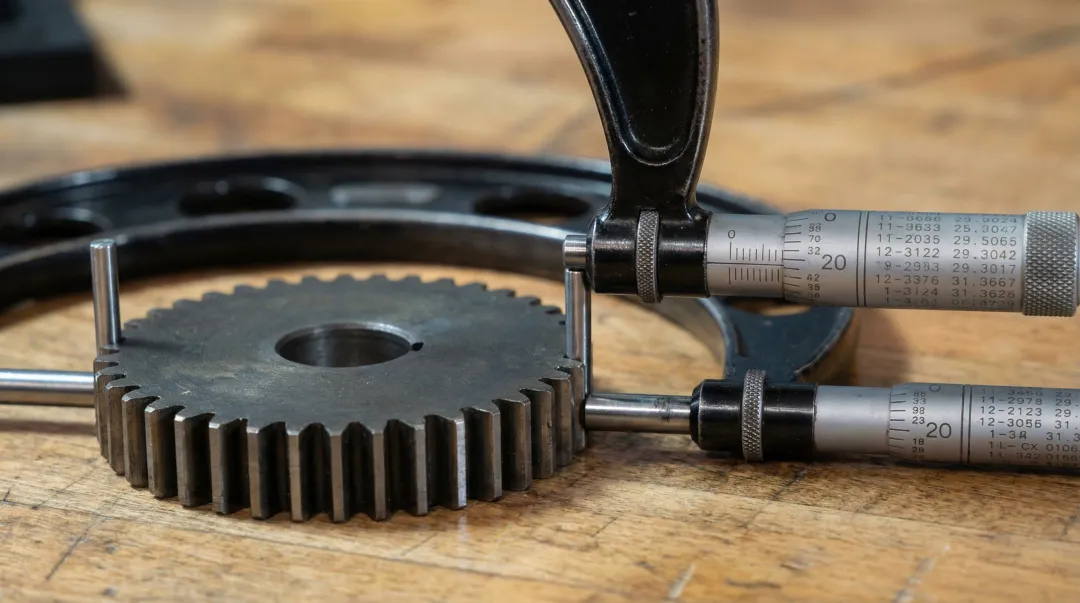
We verify critical dimensions, datums, bores, faces and mating features against the approved drawing and inspection plan.

STEP 02

GEAR TOOTH GEOMETRY CHECKS

We measure tooth profile, helix, pitch and other specified gear features using methods agreed for the project.

STEP 03

RUNOUT AND REFERENCE CHECKS

We check radial and axial runout from defined references to support stable rotation and reliable assembly.

STEP 04

HEAT TREATMENT REVIEW

We confirm material identity, hardness and heat-treatment records when the drawing or purchase order requires them.

STEP 05

MESHING AND PAIRING CHECKS

We evaluate backlash, contact pattern and matched-set identification when gear pairing forms part of the order requirements.

STEP 06

SURFACE AND RELEASE CHECKS

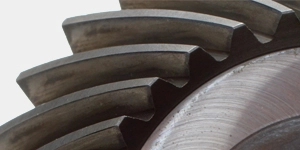
We review surface condition, part marking, report status and packing before approving the order for shipment.

INSPECTION SCOPE

Checks matched to the gear and application

The drawing and project risk determine the final checklist. These are common inspection groups for custom gears and gear shafts.

GEAR METROLOGY

Measure the characteristics that drive acceptance

A gear can meet its outside dimensions and still require tooth-specific verification. When the project calls for it, gear measurement records profile, lead, pitch and related characteristics against the stated requirement.

Useful for: sample approval, batch acceptance and investigation of tooth geometry concerns.

MATERIAL AND HEAT TREATMENT

Check the condition behind the finished surface

We review hardness and material evidence against project requirements. Before inspection, we confirm the inspection position, method, and acceptance range, because one hardness value cannot fully represent every heat-treated gear.

Possible records: material certificate, heat treatment record, hardness result and case-depth data when required.

bevel gear surface roughness

MATERIAL AND HEAT TREATMENT

Check the condition behind the finished surface

We review hardness and material evidence against project requirements. Before inspection, we confirm the inspection position, method, and acceptance range, because one hardness value cannot fully represent every heat-treated gear.

Possible records: material certificate, heat treatment record, hardness result and case-depth data when required.

bevel gear pairs

MESHING AND RELEASE

Review the pair, identification and shipment condition

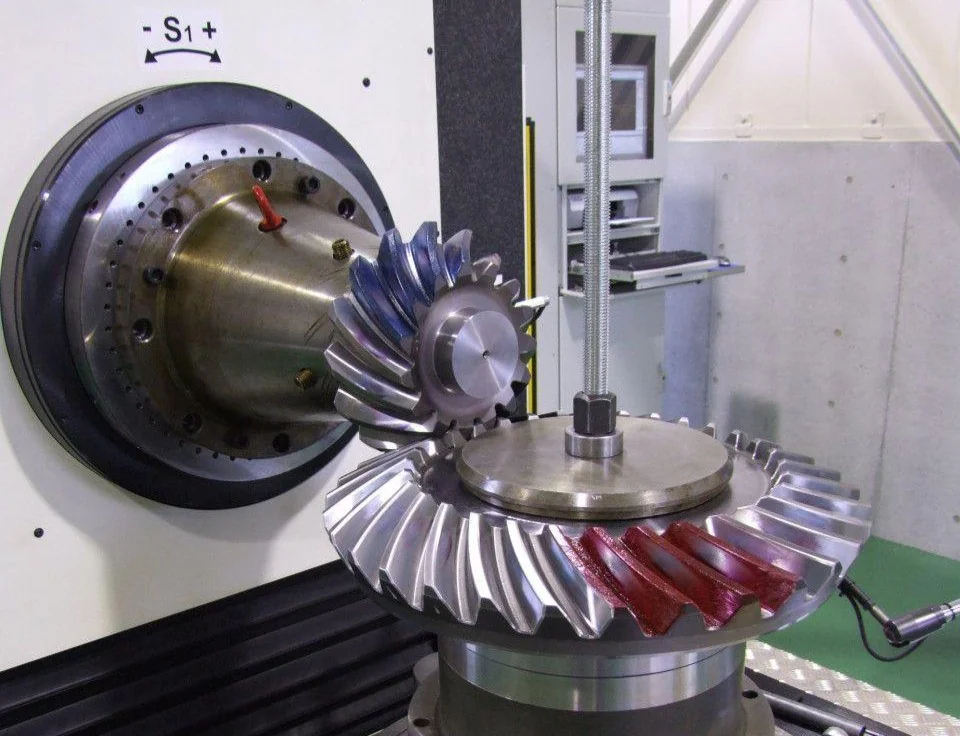
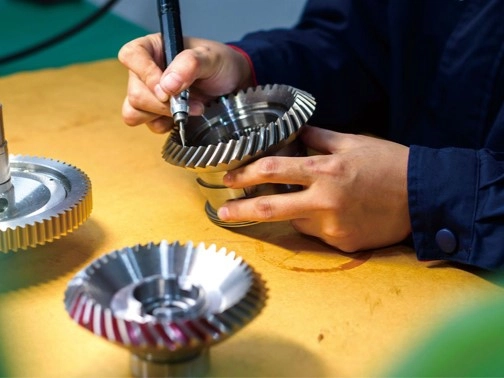
For matched gears, single-part measurements may not fully define assembly performance. Include contact pattern, backlash, pair marking, and packaging requirements in the inspection plan when applicable.

Useful for: bevel gear sets, replacement projects and applications with defined mounting conditions.

INSPECTION RECORDS

Reports that help your team review the parts

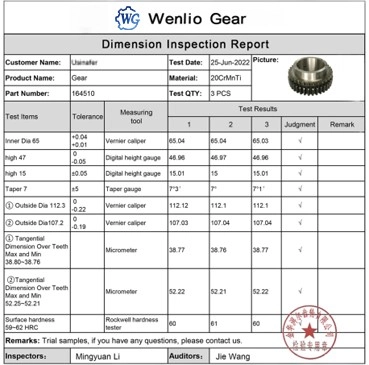
Report content is confirmed before production. If your quality team uses a specific template, sampling rule or approval route, include it with the RFQ.

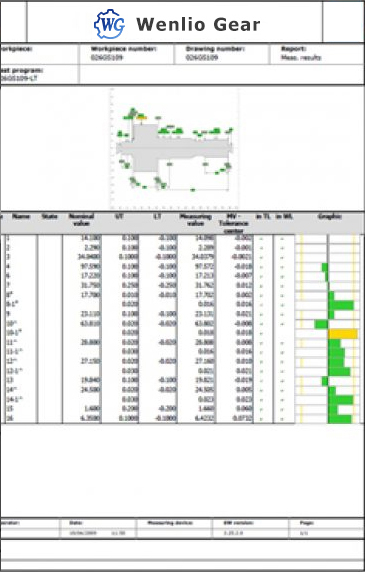
dimension inspection report

DIMENSIONAL AND DATUM CHECKS

Critical dimensions and datums.

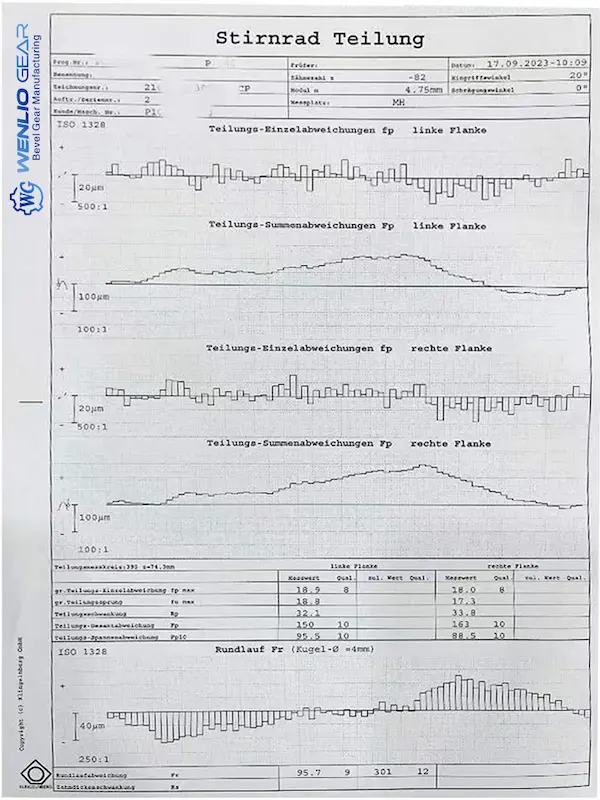
Accuracy measurement report_Wenlio Gear 2

TOOTH PROFILE AND GEAR CHECKS

Profile, lead, pitch or related results.

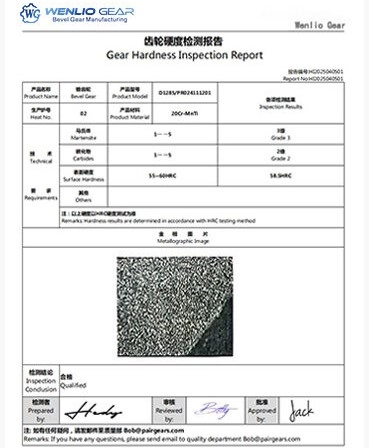
gear hardness inspection report

Material and hardness record

Specified evidence for the agreed scope.

Non Contact Measurement from wenlio gear

Meshing and release record

Contact, marking or final release evidence.

Need a specific report format?

Send the template, inspection standard and approval requirement with your drawing. We will review whether it can be built into the project plan.

Discuss your inspection requirements

BUYER QUESTIONS

Quality control FAQ

Which gear standards can be used for inspection?

Specify the applicable standard on the drawing or purchase requirement. Share the required ISO, AGMA, DIN, or customer-specific grade, as well as the expected characteristics and report format. Wenlio reviews the requirements and confirms the suitable manufacturing and inspection route.

An initial review can start with a sample, clear photos, key dimensions, and application information. Since wear may change the original geometry, share mating parts, assembly details, and visible wear whenever possible.

No. The inspection depth should match the gear, drawing and project risk. Standard gears may need basic dimensional and surface checks, while high-accuracy, high-load or assembly-sensitive projects may need tooth-specific reports.

Send the template before order confirmation. Wenlio can review the requested fields, sampling plan, units, approval steps and record format as part of the project scope.

First, send the current drawing or 3D model. Alternatively, provide sample details if no drawing exists. Include quantity, application, mating-gear information, material, heat treatment, accuracy grade, critical dimensions and required inspection records.

PLAN BEFORE PRODUCTION

Set the inspection plan before production

Send your current drawing or sample details. Tell us which dimensions, standards and reports your incoming inspection needs. We will review the manufacturing and inspection route before quoting.

Send your drawing or sample details Read Wenlio gear guides